

Pécs, Pázmány Péter utca

 Pécs, Pázmány Péter utca
: PH2261
Property conditionaverage condition
Furnishingsunfurnished
Building typebrick
Heatingindividual gas heating
Property typehouse
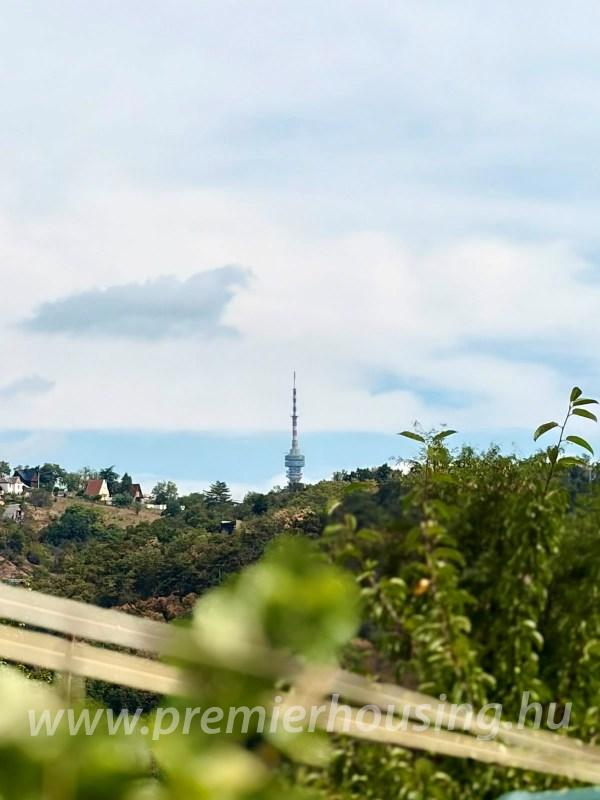
Viewpanoramic
Number of rooms5
Floorground floor
Stories2
Parkinggarage
Insulationigen
Built1981
Floor Area144m2
Plot available for building30%
Move-in date2026-08-25
Price129.9 Million HUF
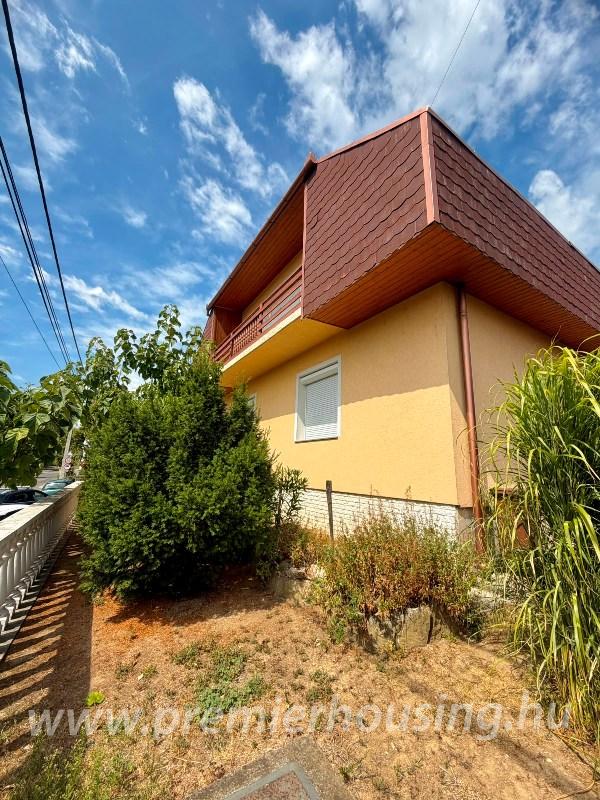
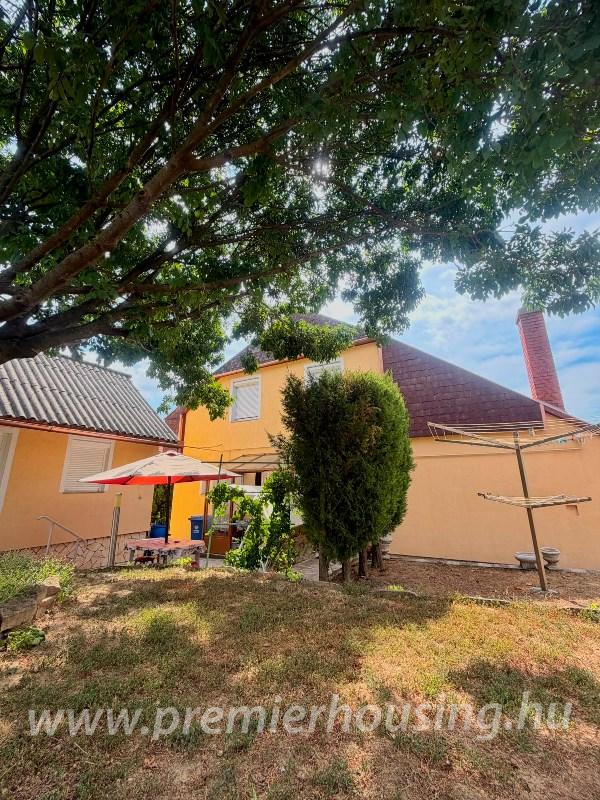
For sale in a popular and peaceful residential area of Pécs, only approximately 10 minutes from the city centre, a 144 m² two-storey family house on a 600 m² plot, complete with a separate approx. 30 m² guest house / residential unit. The neighbourhood offers excellent infrastructure, with shops, supermarkets, restaurants, schools and various services within easy reach.
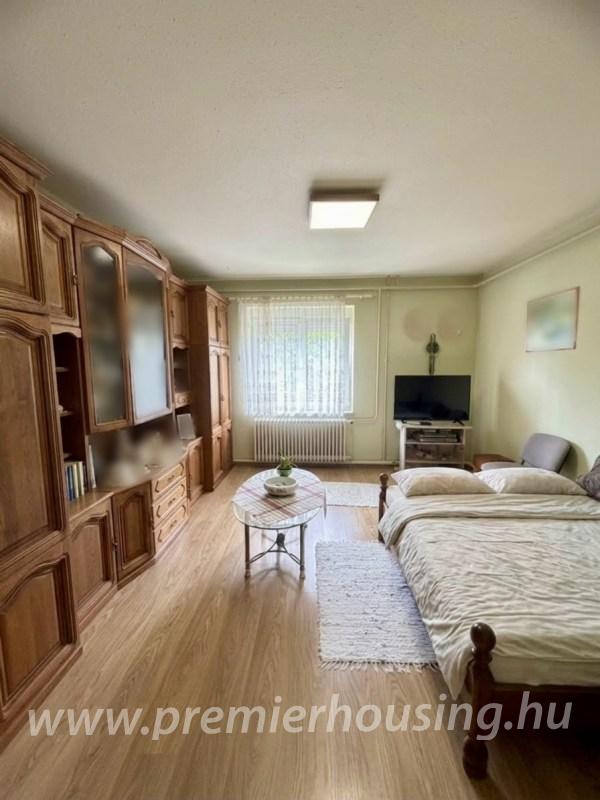
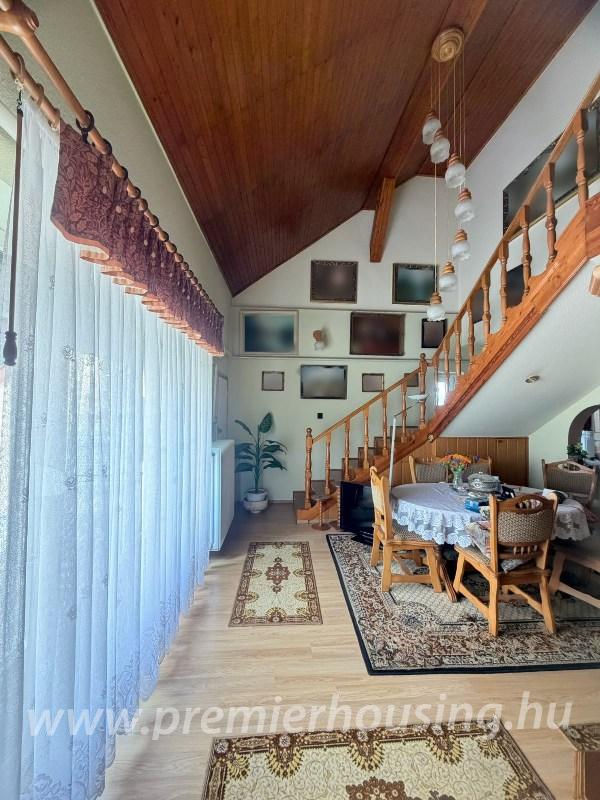
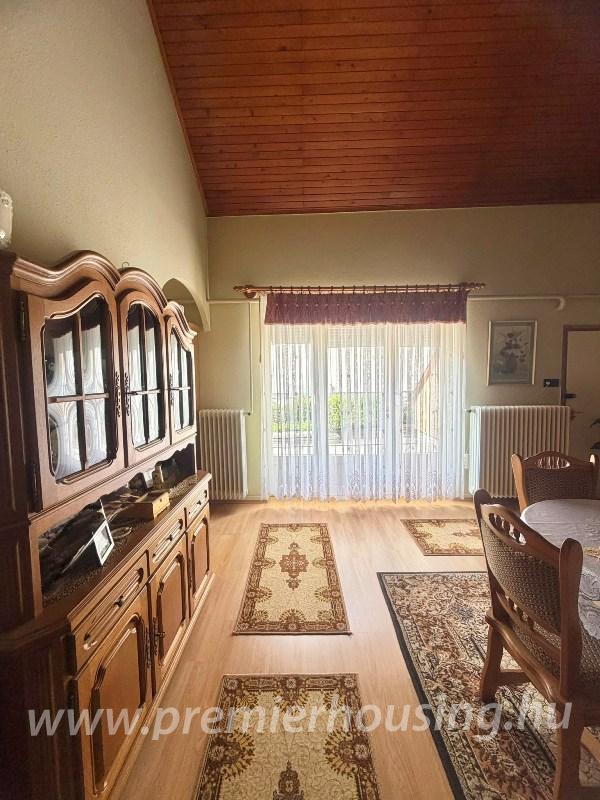
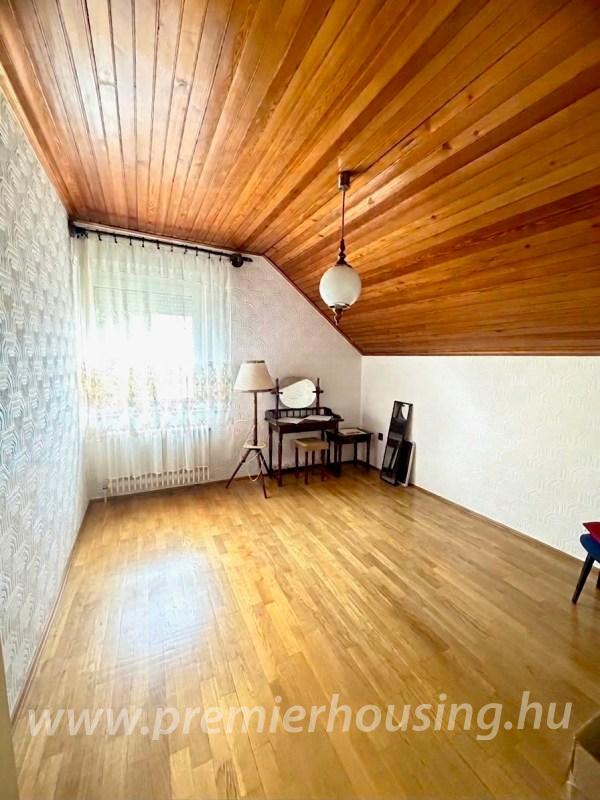
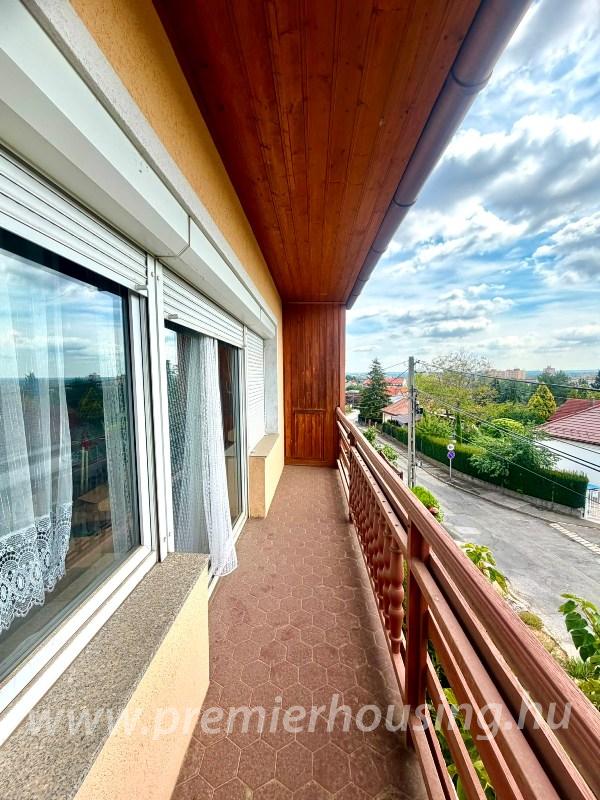
The ground floor of the brick-built main house features a spacious living room, dining area, large kitchen, pantry, bedroom, bathroom and separate toilet. A beautiful pine staircase leads to the upper floor, where two additional bedrooms, a large multifunctional room, a bathroom with shower and toilet, and a spacious balcony are located. The layout of the upper floor also allows for the creation of a partially independent living area, making the property an excellent choice for multi-generational living.
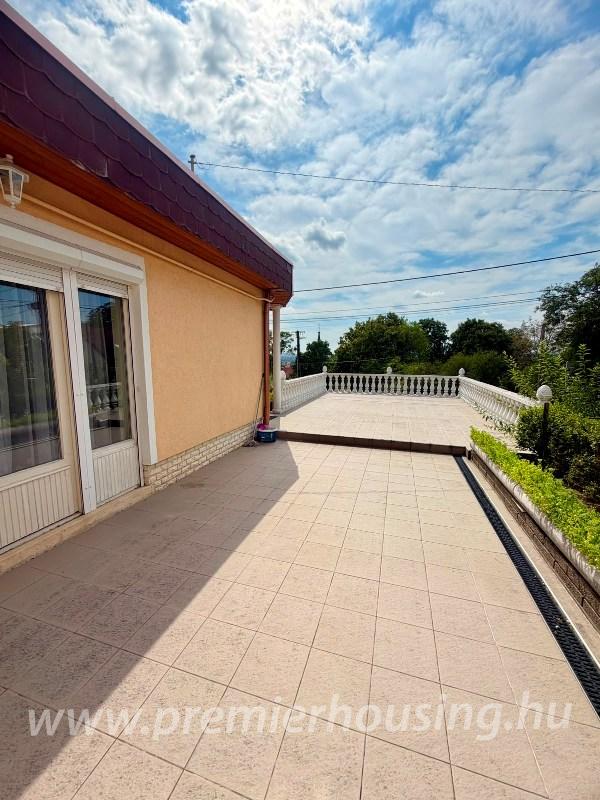
The house features a large terrace with a double garage underneath, a well-maintained front garden and a private rear garden with direct access from the kitchen. Two additional cars can be parked in front of the property.
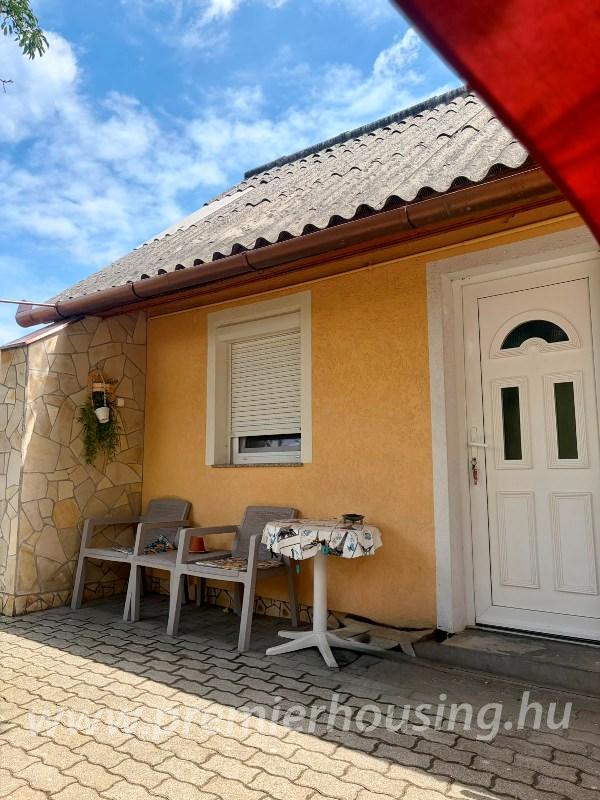
A particularly valuable feature is the separate, approx. 30 m² residential unit with its own entrance, consisting of a room, kitchen, pantry and bathroom. It is ideal as accommodation for a family member, guest house, home office or rental unit, offering excellent additional possibilities from an investment perspective.
The property is built of brick and features 5 cm external insulation, modern PVC windows with shutters, gas central heating and an electric water heater. The house has been regularly maintained.
An excellent choice for larger families, multi-generational living or buyers looking for a spacious home with an additional independent residential unit.
Asking price: HUF 129,900,000
For further information or to arrange a viewing, please feel free to contact me.
The ground floor of the brick-built main house features a spacious living room, dining area, large kitchen, pantry, bedroom, bathroom and separate toilet. A beautiful pine staircase leads to the upper floor, where two additional bedrooms, a large multifunctional room, a bathroom with shower and toilet, and a spacious balcony are located. The layout of the upper floor also allows for the creation of a partially independent living area, making the property an excellent choice for multi-generational living.
The house features a large terrace with a double garage underneath, a well-maintained front garden and a private rear garden with direct access from the kitchen. Two additional cars can be parked in front of the property.
A particularly valuable feature is the separate, approx. 30 m² residential unit with its own entrance, consisting of a room, kitchen, pantry and bathroom. It is ideal as accommodation for a family member, guest house, home office or rental unit, offering excellent additional possibilities from an investment perspective.
The property is built of brick and features 5 cm external insulation, modern PVC windows with shutters, gas central heating and an electric water heater. The house has been regularly maintained.
An excellent choice for larger families, multi-generational living or buyers looking for a spacious home with an additional independent residential unit.
Asking price: HUF 129,900,000
For further information or to arrange a viewing, please feel free to contact me.
 Kis Dávid